
Receipt and records
Check the sensor identification number, certificate, sensitivity, calibration date, and output settings.
Accuracy requires attention beyond the point of sensor purchase.
Review selection pointsDiscuss this applicationFollow light, sensor measurements and data connections.
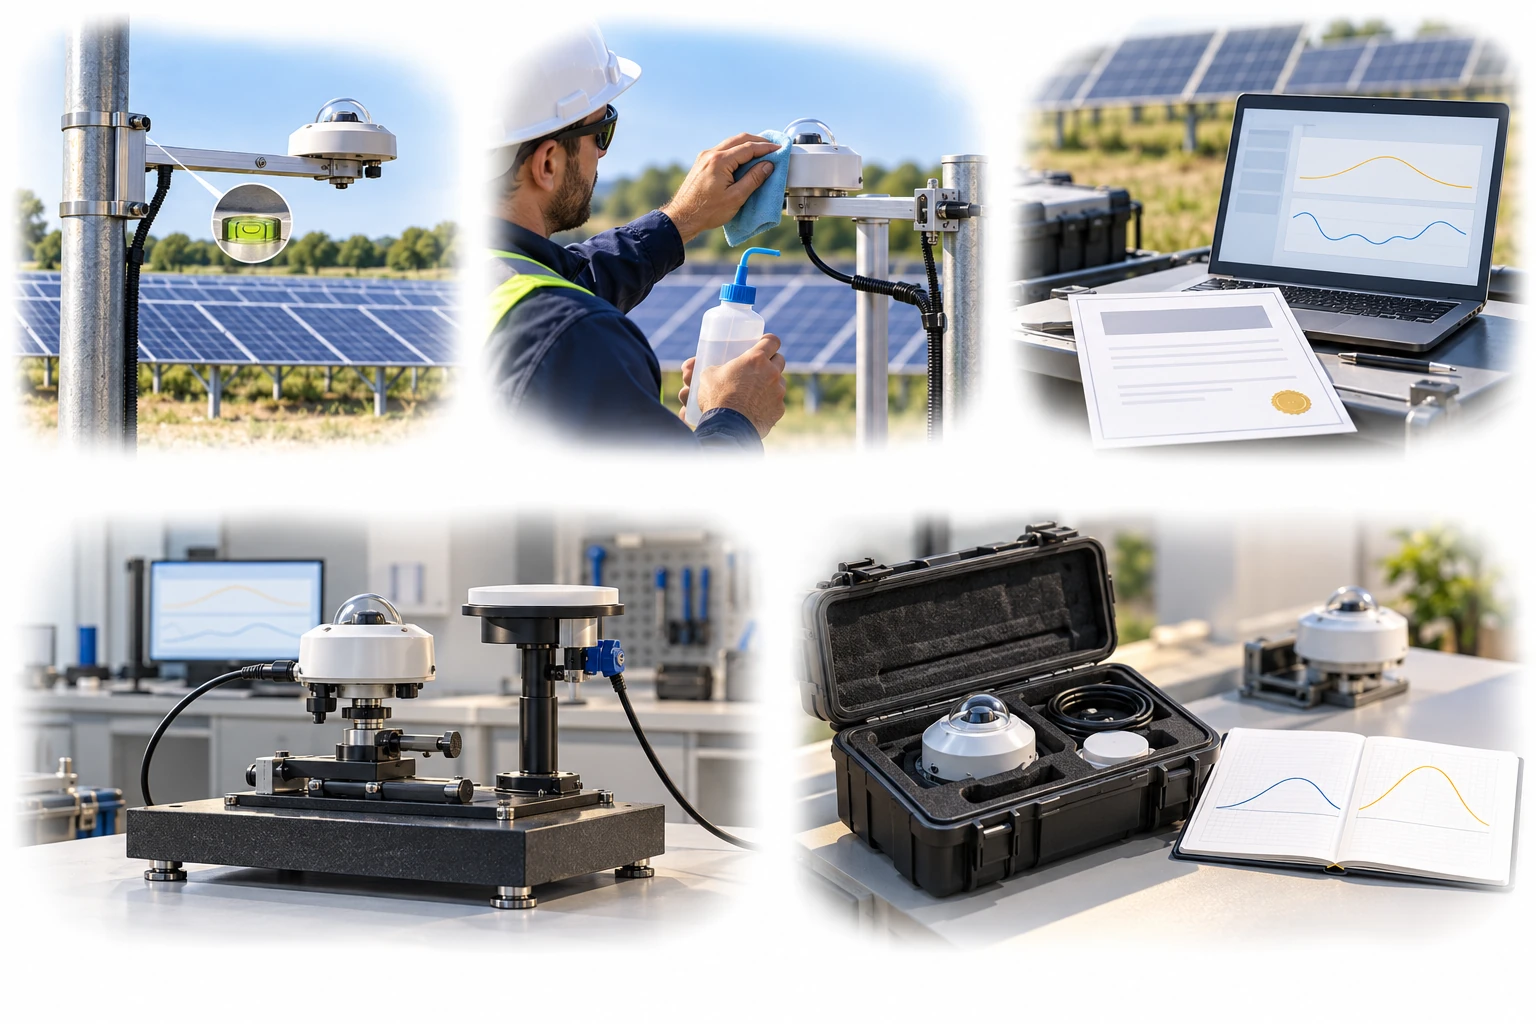
Cleaning and levelling differ from calibration. Calibration intervals follow equipment guidance and operating history.
A conceptual illustration created to explain equipment and application locations. It is not an actual product photograph, installation photograph or piping/wiring design.
Scroll horizontally to see the complete flow.
Field comparison is one way to check condition and does not replace a formal calibration certificate. Record calibration-factor changes and installation and cleaning times. Match irradiance, time, and measurement planes during comparison.
These conceptual views explain flow direction. Actual piping, wiring and physical flow rates require a separate design.
Define the intended use and conditions to identify the required role of each item.
Check the sensor identification number, certificate, sensitivity, calibration date, and output settings.
Check angles, field of view, wiring, time, units, and comparative readings.
Set inspection and calibration plans appropriate to the environment, and decide how replacement sensors will be used.
Calibration certificates, correct installation, and routine care must work together to make long-term data reliable. Manage sensor calibration intervals based on manufacturer recommendations, site conditions, and the required uncertainty.
Scroll horizontally to review all columns.
| Measurement objective | Item to review | Selection evidence |
|---|---|---|
| Calibration traceability | Review the certificate | Sensor identification, uncertainty, conditions, sensitivity, and traceability |
| Installation quality | Site checks | Level or angle, shading, power supply, grounding, and communications |
| Maintenance | Dome, glass, and housing | Soiling, condensation, damage, desiccant, and ventilation condition |
| Sensor replacement | Data continuity | Changes to calibration coefficients, comparison before and after replacement, and records of the work time |
Review sensor suitability against the objective, installation environment, calibration evidence, system configuration and supplier specifications.
Even with a certificate, readings will differ if a different coefficient is entered in the data logger.
The required interval varies with conditions such as dust, rainfall, birds, and snow cover.
Define spare sensors and an overlap period for comparison to reduce data loss during recalibration.
Manage intervals according to sensor type, environment, history, target uncertainty, and manufacturer recommendations.
Shading, alignment, soiling, and communication-setting problems must be resolved separately.
These details help narrow the configuration and the evidence to review.
Confirm model suitability and supply scope through a technical review. Use each card to make an enquiry or review official manufacturer information.
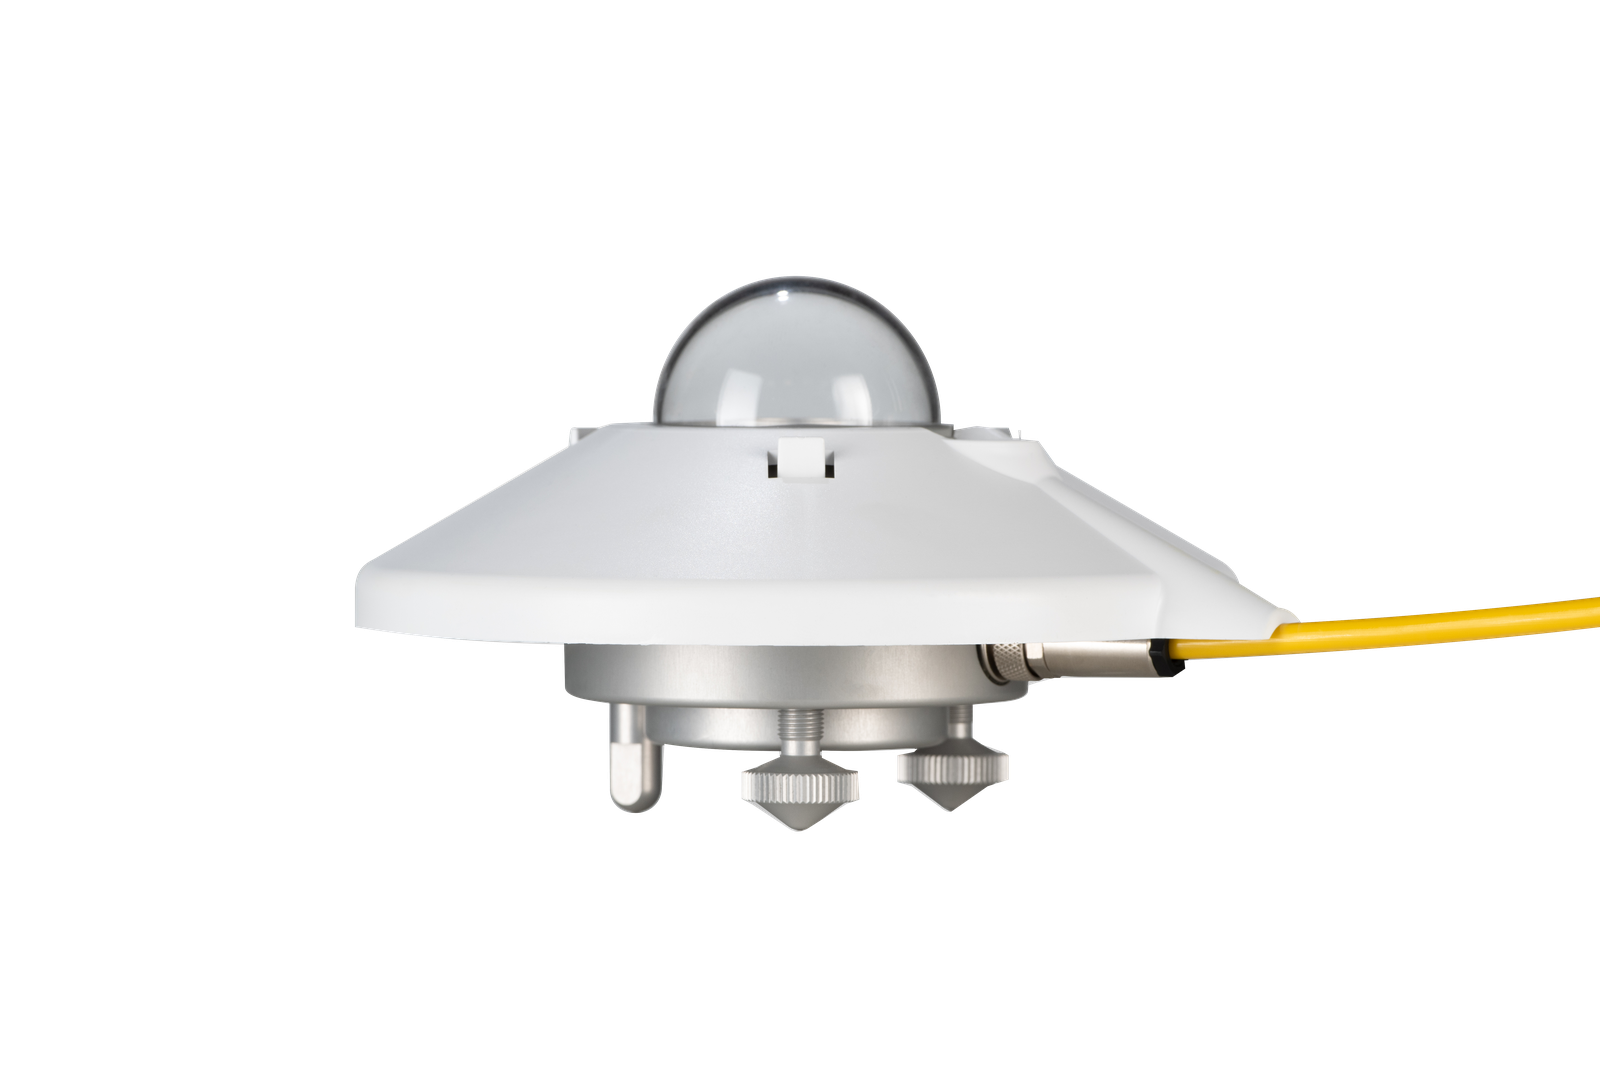
Class A pyranometer for digital solar irradiance measurement.
Enquire about this productOfficial manufacturer product information ↗Class A pyranometer with analog output.
Enquire about this productOfficial manufacturer product information ↗Product photographs and manufacturer images use permitted official materials and source links. Original explanatory schematics are identified separately from actual product photographs.
Tell us which tasks you need and who currently handles them. Responsibilities, included work and costs are confirmed individually.
May we use Google Analytics, Google Ads and ChatGPT Ads to measure visits and completed enquiries? Learn more